
“Legal” isn’t a formality attached to a basement suite — it’s the whole ballgame. An illegal suite can’t be insured properly, can’t be advertised to renters as a legal unit with any confidence, and puts the homeowner at real financial and liability risk if a tenant is ever hurt in a space that never met code in the first place. None of that changes based on how finished the space looks or how long it’s been rented out without a problem.
Calgary’s rules around secondary suites have also been genuinely in motion through 2026 — not settled background noise, but real changes with real deadlines attached. A homeowner researching this today is working from a different rulebook than someone who looked into it even a year or two ago, and getting the current picture wrong in either direction — assuming it’s harder than it is, or assuming an old shortcut still applies — leads to the same outcome: a suite that isn’t actually legal. This article covers exactly what “legal” means under the current code, what’s changed recently, and what it actually takes to get there.
Is It Still Legal to Build a Secondary Suite in Calgary Right Now?
Yes — with some current-events context worth understanding rather than skipping past. Calgary’s blanket rezoning, which had made adding a secondary suite easier almost everywhere in the city, was repealed effective August 4, 2026, and most properties reverted to their pre-2024 zoning. On its own, that sounds like a step backward for homeowners considering a suite.
It isn’t, in practice, and this is the part that gets missed in a lot of outdated content still circulating online: on July 28, 2026, City Council separately voted to keep secondary suites a permitted use — not a discretionary one — across low-density residential districts going forward. A permitted use means most homeowners still don’t need discretionary approval to add a suite; the process runs through standard building and development permits rather than a case-by-case council or committee decision. The net effect of both changes together is more reassuring than restrictive for most homeowners, even though the rezoning repeal on its own reads as a tightening of the rules.
One practical limit that didn’t change: a property can have a secondary suite or a backyard suite, but not both, under the post-repeal rules. And because zoning and permitted use can still vary by specific lot and district, and the rules are still settling in the months after these changes, it’s worth confirming your specific address before assuming anything based on a neighbour’s project or a general summary like this one.
While the code specifics in this article are written for the City of Calgary, Notorious Suites also builds legal suites in the surrounding communities — Okotoks, Chestermere, Cochrane, Airdrie, Balzac, and Langdon — where the general approach is the same but the specific bylaw and permitting requirements are set by each municipality rather than the City of Calgary.
What Actually Makes a Basement Suite Legal — The Current Code, Plainly
Stripped of the marketing language a lot of basement companies use, a legal secondary suite in Calgary has to clear a specific, checkable list of requirements under the National Building Code – Alberta Edition and City of Calgary’s own requirements. This is the checklist, plainly:
- Ceiling height — minimum 1.95 m floor-to-ceiling in habitable space, with an allowance down to 1.85 m only where ductwork or beams genuinely require it; doorways may be as low as 1.89 m where required.
- Fire and smoke separation — a minimum of 12.7 mm (½”) drywall on the ceiling and both sides of the studs separating the suite from the main residence, with every joint taped and sealed; the same standard applies to the mechanical room. Doors into common spaces or the furnace room need to be solid-core wood, minimum 45 mm thick, with self-closers.
- Soundproofing — 6 inches of sound-absorbing material in the joist and stud spaces, resilient channel, and a minimum of 12.7 mm gypsum board on both sides, meeting an STC 43 / ASTC 40 minimum.
- Smoke and CO alarms — hardwired with battery backup, interconnected so an alarm anywhere in the suite sounds in the main residence and vice versa, required in every bedroom, common space, and the mechanical room.
- Egress windows — every bedroom needs one window operable without tools or a key, with a minimum 0.35 m² (3.8 ft²) clear opening and no dimension under 380 mm (15″); casement-style windows have to swing a full 90°.
- Separate entrance — accessible from outside without passing through the main home. A shared stairwell is fine, as long as each unit has its own private door off it.
- Kitchen and bathroom — full, separate cooking facilities and a separate bathroom are required. This is part of what actually distinguishes a legal suite from a finished rec room with a bar sink.
- Parking — a minimum of one stall per suite under the current Land Use Bylaw, reduced in some districts near transit or where the main home already has two or more stalls.
Every item on this list is independently checkable — by an inspector, by an insurer, or by a homeowner comparing a quote against the actual requirements — which is exactly the point. “Legal” isn’t a feeling or a general impression of quality; it’s this specific list, met in full.
Why a Full Stud-to-Finish Build Is the Reliable Way to Hit All of This
The honest answer to “can an existing illegal basement just be converted to legal” is: sometimes, but less often than most homeowners assume. Most older or partially-finished basements weren’t built with ceiling height, egress window sizing, or fire separation in mind, because those requirements didn’t exist or weren’t enforced the same way when the space was originally finished. Retrofitting any one of those items in isolation is possible; retrofitting all of them without opening the space back to the studs usually isn’t, because the fixes touch framing, joist spacing, and window openings that are already buried behind existing finishes.
That’s the real reason a full stud-to-finish build is the reliable path to a legal suite — not because it’s the more profitable option to sell, but because it’s usually the only approach that clears every item on the checklist above in a single, coordinated pass rather than a series of compromises around what’s already there. As covered in more detail in the deep dive on what starting from the studs actually means for a Calgary suite, this is a structural and mechanical decision as much as a legal one.
That said, smaller-scope work to bring an existing space up to code is a real option in some cases, evaluated project by project rather than ruled out categorically. It’s just not the default assumption, and a homeowner comparing quotes should expect an honest answer about which category their specific basement falls into rather than a blanket yes to either approach.

Permits and Inspections — What Actually Has to Happen
A legal suite build always requires a building permit and an electrical permit, along with mechanical, plumbing, and gas permits covering the trades work involved — this isn’t optional scope that only applies to larger projects. A development permit is only required on top of that if secondary suites are discretionary in your specific district, or if the proposed design doesn’t meet the Land Use Bylaw as written.
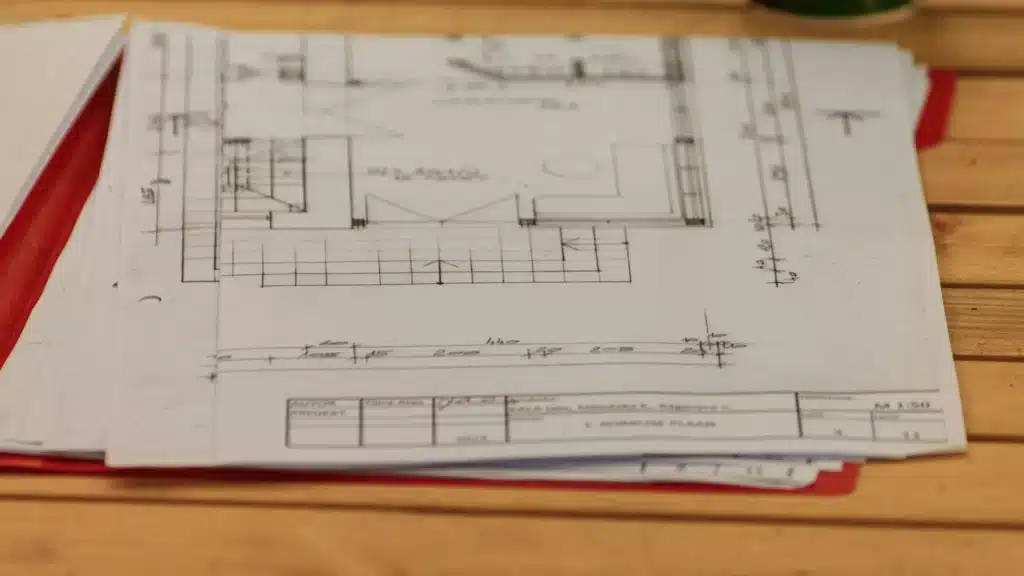
Each of those permits typically comes with two inspections: a framing/rough-in inspection before anything gets closed up, and a final inspection once the work is complete. Site plans, floor plans, and elevation drawings are required application documents for the permit submission itself — this is where architectural drawings and 3D design previews fit into the process, not as an optional upgrade but as part of what actually gets submitted to the City.
Once everything is approved and inspected, the suite goes on the City’s Secondary Suite Registry and gets a numbered registry sticker. That sticker is a small detail with real weight: it’s a public, checkable signal to a prospective renter — or to an insurer, or to a future buyer’s home inspector — that the suite is genuinely legal, not just finished to look like it is.
The Money the City Is Currently Putting Toward This
Two City programs are relevant right now, and they’re on different timelines. The Secondary Suites Amnesty Program waives development permit and suite-registry fees, but only through December 31, 2026 — a real deadline, not an evergreen incentive that will still be there next spring.
The Secondary Suite Incentive Program offers up to $10,000 per qualifying homeowner toward safety-element costs, funded through the federal Housing Accelerator Fund and reviewed first-come-first-served. As of this writing, that program has already crossed the threshold of its available funding and is currently out of allocated dollars. Homeowners can still apply, but new applications go onto a waitlist for additional funding if and when more is added, rather than being processed against currently available money.
Both figures and funding status are worth confirming directly against the City’s current program pages at the time of application — this kind of funding status can and does move, and a homeowner’s plans shouldn’t hinge on a number or a waitlist position quoted secondhand months after the fact.
Timeline — Realistically, What to Expect
The general shape of a legal suite project looks the same across most builds: design and drawings, then permit submission and review, then framing/rough-in inspection, then finishing, then final inspection, then registry. What varies is how long each of those stages actually takes.
On a typical legal suite project, building permit approval from the City runs roughly 2–3 weeks, followed by a construction timeline of around 12 weeks total — framing and rough-ins taking about 2–3 weeks, followed by all rough-in inspections, then finishing work running roughly 9–10 weeks, followed by final inspections and handover. That’s a realistic shape for planning purposes, though it isn’t a guarantee for every project; scope, permit review times, and inspection scheduling can all shift the actual timeline in either direction.
Current project start availability varies enough project to project that it isn’t something worth quoting as a fixed number here — it depends on scheduling and workload at the time. Homeowners planning around a specific date, especially one tied to the Amnesty Program deadline, should confirm current start availability directly rather than working backward from a general estimate.
FAQ's
Yes. Calgary’s blanket rezoning was repealed effective August 4, 2026, but City Council separately voted on July 28, 2026 to keep secondary suites a permitted use in low-density residential districts, so most homeowners still don’t need discretionary approval to build one.
No — Notorious Suites also builds legal suites in surrounding communities including Okotoks, Chestermere, Cochrane, Airdrie, Balzac, and Langdon, following the specific bylaw and permitting requirements of each area.
It depends on the space. Most older or partially-finished basements can’t meet current ceiling height, egress window, and fire separation requirements without being opened back to the studs, so a full rebuild is usually the reliable path — though smaller-scope upgrade work is evaluated case by case.
Homeowners can still apply, but the program’s available funding is currently exhausted, so new applications are placed on a waitlist for additional funding if and when it’s added. Program status should be confirmed directly with the City at the time of application.
As a general shape: roughly 2–3 weeks for building permit approval, followed by about 12 weeks of construction — framing and rough-ins, inspections, finishing, and final inspections before handover — though actual timelines vary by project and permit review times.
A legal basement suite means clearing a specific, checkable list — not just looking finished. Talk to Notorious Suites about building it right from the studs up, and ask about the Secondary Suites Amnesty Program before its December 31, 2026 deadline.