
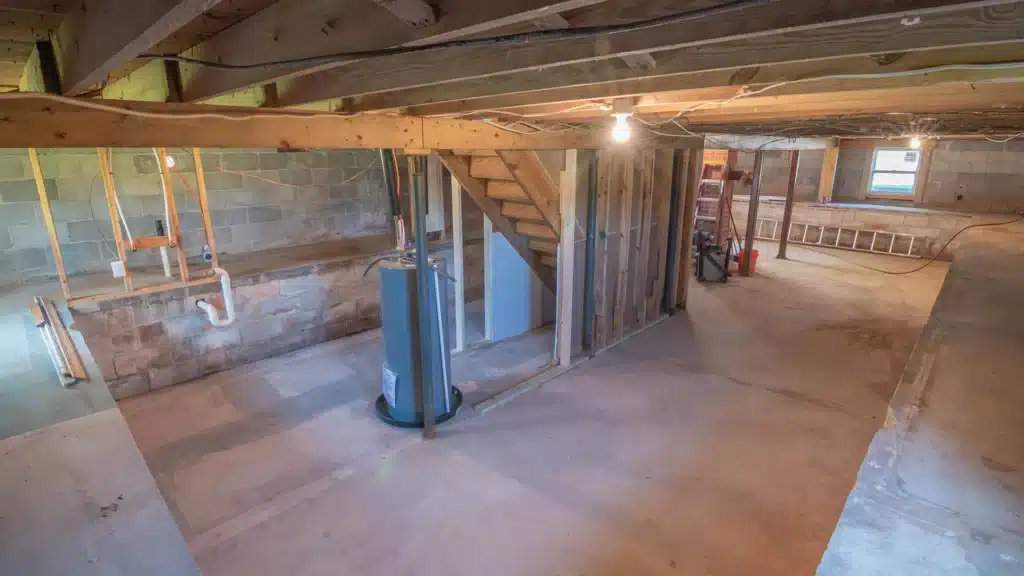
Calgary’s inner-city and older suburban housing stock sits on some of the most reactive clay soils in the country — a peculiarity most homeowners never think about until they’re planning to build a legal suite. Clay soil expands when it absorbs moisture and contracts as it dries, and over the decades since many of these homes were built, that cycle can shift a foundation just enough to open hairline cracks, tilt a slab, or change how water moves — or fails to move — around a home’s perimeter. For a homeowner living upstairs, this is usually something to keep an eye on rather than something urgent. For a basement suite, it’s a different problem entirely.
A tenant living in a below-grade suite doesn’t have the option of monitoring a damp corner for a season before deciding whether it’s worth addressing. Moisture and mould in an occupied suite are immediate habitability problems, not slow-building maintenance items that can be watched and managed on the homeowner’s own timeline. This article covers what a proper foundation assessment involves before a suite build starts, what proper vapour barrier and drainage means for suite code compliance, and why this has to be settled before framing begins — not discovered after the fact.
Why Older Calgary Homes Need Foundation Assessment Before a Suite Build
Clay-heavy soil is common across much of Calgary, and it behaves differently than the sand- or gravel-based soils found in many other parts of the country. As clay absorbs moisture — from spring runoff, a wet summer, or a downspout that’s been discharging against the foundation unnoticed for years — it expands. As it dries out later in the season, it contracts. That cycle repeats every year, and over a few decades it can move a foundation wall by a measurable amount, even in a home that shows no obvious signs of trouble from the outside.
Homes built before modern foundation drainage standards were common — which describes a significant share of Calgary’s older inner-city housing stock — were rarely built with the drainage tile, damp-proofing, or grading tolerances that newer construction takes for granted. That doesn’t mean every older home has a foundation problem. It means the odds of some degree of movement or moisture intrusion having occurred over the home’s lifetime are meaningfully higher than in newer construction, and it’s not something that shows up reliably from a basic walkthrough alone.
A suite build is the natural point to settle this question, for a simple reason: the walls are coming open regardless. Framing, insulation, and finishes all have to come out or go in as part of a stud-to-finish rebuild, which means the foundation is exposed and accessible in a way it won’t be again until the next major renovation, if there ever is one. Assessing it now, rather than assuming it’s fine because nothing looks wrong today, is the difference between catching an issue while it’s a straightforward fix and catching it later, after a tenant has already moved in.
What a Proper Foundation Assessment Involves
A proper foundation assessment for a suite build isn’t a five-minute glance at the walls. It starts with a visual inspection of the foundation itself — looking specifically for cracking, bowing, or lateral shifting in the foundation wall, and distinguishing between the hairline settlement cracking that’s common and cosmetic in older homes, and cracking patterns that indicate ongoing or structural movement worth investigating further.
From there, the assessment moves outside. Grading and drainage at the exterior matter as much as anything visible inside the basement: where window wells sit relative to the foundation, where downspouts actually discharge water rather than where they’re supposed to, and whether the grade around the home slopes away from the foundation or — as is common in older properties after decades of landscaping changes, added patios, or settled soil — has ended up sloping toward it instead. A downspout dumping water a couple of feet from a foundation wall, or a grade that pools water against it after every rain, can undo an otherwise sound foundation over time, regardless of how the concrete itself is holding up.
Where any of this raises a genuine question — visible movement, a drainage pattern that’s clearly working against the home, or a crack pattern that doesn’t read as ordinary settlement — that’s the point to bring in engineering input before suite framing proceeds, rather than proceeding on the assumption that a finished basement will hold up the same as an unfinished one and hoping it does.
Why Vapour Barrier and Moisture Control Are Non-Negotiable for a Suite
Vapour barrier and insulation get treated, in a lot of basement renovation work, as a step toward a finished-looking wall — something that happens because it’s part of how a wall assembly goes together, without much thought given to why it’s specified the way it is. In a legal suite, that framing is backwards. A correctly installed vapour barrier and insulation assembly is a building code requirement for a habitable below-grade space, not an optional upgrade layered on top of a finished-looking basement.
The reason the code treats it this way is straightforward: a below-grade wall assembly is managing moisture whether anyone thinks about it or not, because concrete and the soil behind it are never completely dry, even in a home with no visible water problem. Get the vapour barrier, insulation, and any required air gap wrong, and that wall assembly traps moisture against a cold surface instead of managing it — which is exactly the setup that produces condensation and, eventually, mould, regardless of how good the drywall and paint look on the finished side of the wall.
For a homeowner living in the rest of the house, that’s a problem worth fixing when it surfaces. For a homeowner with a paying tenant in the suite below, it’s a habitability and liability issue the moment it’s discovered — not a cosmetic complaint the tenant can be asked to live with, and not something that gets resolved by cracking a window. This is one of the clearest places where a suite build carries a materially higher bar than a basement finish, because the person most affected by getting it wrong isn’t the homeowner making the decision.

What Happens When This Step Is Skipped
The failure mode here is predictable, which is part of what makes it avoidable. Finishing over an unaddressed foundation or moisture issue doesn’t make the issue go away — it hides it behind new drywall and insulation, where it continues unseen, often getting worse rather than better, because the finished wall now traps whatever moisture is present against a cold surface instead of letting it evaporate the way it could in an open, unfinished basement.
The problem doesn’t usually announce itself right away. A basement can look and smell fine for months after finishing, which is part of why this step gets skipped by contractors who aren’t looking past the current job — there’s no immediate consequence to cutting the corner. The consequence shows up later: a musty odour that won’t resolve no matter how often the space is cleaned, visible mould at a baseboard or behind a piece of furniture, or a tenant complaint about a health issue that traces back to what’s now sealed behind a finished wall.
At that point, fixing it means undoing finished work to get back to the source — exactly the kind of expensive, disruptive redo that proper assessment before framing was meant to prevent in the first place. This is precisely the kind of issue a stud-to-finish rebuild is positioned to catch that a basement finish over existing walls simply can’t: the studs are open, the foundation is exposed, and there’s no finished surface yet standing between an assessment and the problem it needs to find.
How This Is Done Correctly on a Legal Suite Rebuild
On a legal suite rebuild, foundation and drainage assessment happens before framing begins — not as an afterthought once the suite layout is already underway, and not as a step that gets skipped because nothing looks obviously wrong at first glance. If remediation is warranted, whether that’s correcting exterior grading, redirecting downspout discharge, or more involved foundation repair, it happens while the foundation is still exposed and accessible, because that access doesn’t come back easily once framing and finishes go in.
Vapour barrier, insulation, and any required drainage work get built into the suite envelope as part of the rebuild itself — specified and installed correctly the first time, rather than added in afterward as a separate step or treated as a box to check on the way to a finished-looking wall.
This connects directly to why a legal suite has to start from the studs in the first place. The same logic that applies to old wiring and plumbing, and to the structural posts and point loads covered in the previous two articles on this blog, applies here: the foundation and moisture layer of a suite build can’t be properly verified or corrected once finishes are already in place. Opening things up after the fact to check on something that should have been assessed up front is a far more disruptive and costly way to arrive at the same result — which is exactly why it gets handled at the start of the project instead of somewhere in the middle of it.
FAQ's
It’s strongly recommended, especially in older homes on Calgary’s clay-heavy soils, since a suite build is the point at which walls are open and any movement or moisture issues can be properly assessed and addressed while the foundation is still accessible.
Yes — a correctly installed vapour barrier and insulation assembly is a code requirement for a habitable below-grade suite, regardless of how dry the space currently appears. A below-grade wall is managing moisture whether or not there’s a visible problem.
They become a habitability and liability issue for the homeowner once a tenant occupies the suite, and remediation is far more disruptive and costly after finishes are installed than it would have been before framing started.
Calgary’s older housing stock needs the right foundation and moisture assessment before a suite build starts. Talk to Notorious Suites about doing it right the first time.