
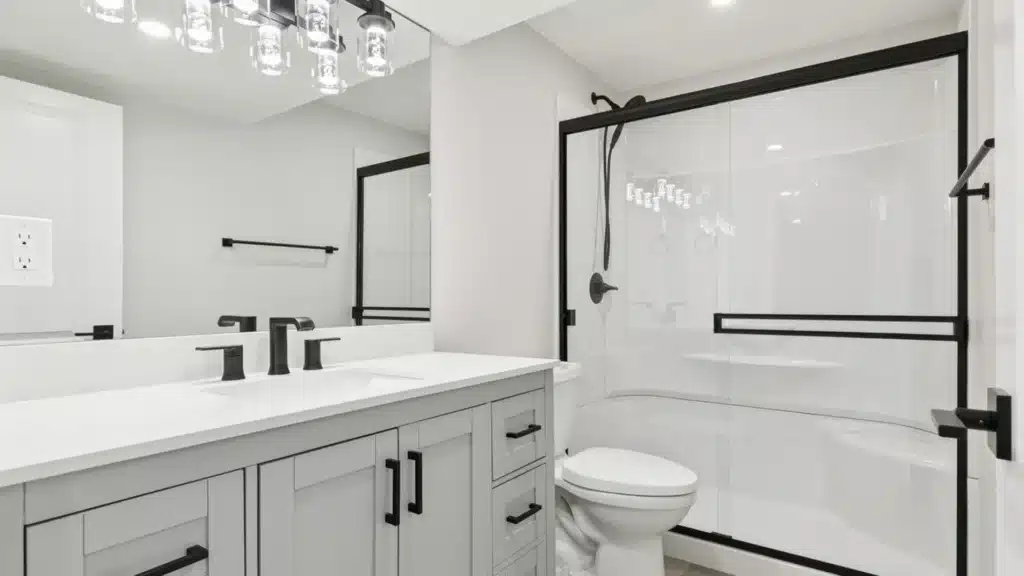
Ask most homeowners what a “basement suite” looks like, and they’ll describe drywall, new flooring, and maybe a fresh coat of paint over whatever’s already down there. It’s an understandable assumption — and it’s also the reason so many basement projects in Calgary end up unrentable, no matter how good they look.
A legal, rentable secondary suite isn’t a nicer basement finish. It’s a different category of project entirely — structurally, mechanically, and legally — from cosmetic renovation work. That distinction is the foundation of how Notorious Suites builds: stud-to-finish, engineered from day one to be a legal, separately-serviced rental suite, not a touch-up over an existing space.
This article walks through what “starting from the studs” actually involves, what has to be true for a basement suite to be legally rentable in Calgary, and why that reality changes the entire scope — and starting point — of the project.
What a Basic Basement Finish Actually Leaves Untouched
Most basement finishing projects work from the inside out. The existing framing stays where it is. The wiring stays where it is. The plumbing and mechanicals stay where they are. New drywall, flooring, and trim go over top of what’s already there, and the result looks — and often is — a genuinely nice basement.
For a family rec room, that’s exactly the right approach. It’s faster, less invasive, and doesn’t require touching anything structural. But it cannot produce a legally rentable suite, no matter how far the budget stretches or how good the finishes look. There’s no separate entrance. There’s no verified fire separation between the suite and the rest of the house. The bones of the space were never built — or upgraded — with a second, independent dwelling unit in mind.
This is where a lot of homeowners get caught off guard. A basement that already has a bathroom, a kitchenette, and a bedroom down there can look, on the surface, like it’s most of the way to being a legal suite already. But looking finished and being legally separate are two different standards. Inspectors aren’t evaluating how the space feels to live in — they’re evaluating whether it meets the structural and mechanical requirements of a genuinely independent dwelling unit, and a cosmetic finish, by definition, doesn’t touch any of those.
That’s the ceiling on a cosmetic renovation, and it’s worth naming plainly: a finish this nice still can’t be retrofitted into code compliance without opening the walls back up. If the goal is rental income, this is the wrong starting point — not because the workmanship is lacking, but because the project was never designed to be a suite in the first place.
This is usually where the gap becomes obvious — at permit application or inspection, once the space is already finished and the homeowner is trying to have it legally recognized as a rental unit rather than just a nice basement. Discovering it at that stage is the expensive version of finding out; discovering it before the project starts is the whole reason to plan for a suite from day one.
What "Stud to Finish" Actually Involves
Building a legal suite starts with subtraction, not addition. A stud-to-finish build begins with a full strip-out of the existing basement, down to the framing and the slab — including removing any legacy suite construction that doesn’t meet current code, whatever condition it might be in. Older basement suites built to a previous code cycle, or never permitted at all, are common in Calgary’s older housing stock, and they typically have to come out before a compliant suite can go back in.
From there, the framing gets rebuilt — or engineered for the first time — around what actually makes a basement a second, independent dwelling unit rather than a finished room. That means its own dedicated entrance, so the suite isn’t reliant on shared access through the main house. It means egress-compliant bedroom window(s), sized and positioned to meet current code — not a finishing detail, but a life-safety requirement that governs whether the space can legally be called a bedroom at all. And it means fire-rated separation between the suite and the main house, built into the assembly itself rather than added after the fact.
The mechanical systems get the same treatment. Rather than tying into whatever capacity happens to already exist, a stud-to-finish build runs entirely new mechanical rough-in for the suite — plumbing, electrical, and ventilation sized and routed for a self-contained living space, with the electrical capacity and gas line sizing the suite actually needs to run its own appliances safely and reliably, year-round.
Acoustic separation gets built in rather than added as an afterthought: resilient channel and dedicated insulation between the suite and the main dwelling. That’s not a luxury upgrade — it’s a livability issue for the tenant and, over time, a tenant-retention issue for the owner. Suites where every footstep and conversation carries through the ceiling see higher turnover, and turnover is where rental income actually gets lost.
And the building envelope — vapour barrier and insulation appropriate to an occupied, below-grade space — gets treated as a functional requirement, not something hidden behind a finished-look ceiling and walls. Below-grade spaces have different moisture and thermal conditions than the rest of the house, and an envelope built for a storage basement isn’t automatically adequate for one that people are meant to live in full-time.
Why This Only Makes Sense as a Full Rebuild
Every one of the elements above — the separate entrance, the fire-rated separation, the mechanical capacity, the acoustic assemblies, the vapour barrier and insulation envelope — touches structure, electrical, or mechanicals. None of it sits on the surface. None of it can be layered in after drywall and flooring go down without tearing that finished work back out to get at what’s underneath.
That’s the practical reason a stud-to-finish build isn’t optional for anyone whose goal is rental income: the requirements for a legal suite aren’t cosmetic add-ons to a standard basement finish — they’re structural and mechanical prerequisites that have to be in place before the finishing work even starts. Sequencing it the other way — finish first, legalize later — means effectively paying for the same square footage twice: once for the finish that has to come back out, and again for the rebuild underneath it.
There’s a risk dimension to this too, beyond the rework itself. A suite that isn’t legally recognized can complicate a homeowner’s insurance coverage in the event of a claim, and it isn’t treated by lenders or appraisers the same way a permitted, code-compliant suite is when it comes to valuing the property or the income it generates. None of that shows up in how the space looks — only in what happens when it actually gets tested, whether that’s an inspection, an insurance claim, or a sale.

This is the core argument for building this way: a legal revenue suite isn’t a nicer version of a basement finish. It’s a different project, with a different starting point — not by upsell, but by necessity.
There’s also a planning benefit to treating it this way from the outset. A rebuild that’s scoped as a rebuild from day one has a predictable sequence — strip-out, structural and mechanical rough-in, inspections, then finishing — and a budget and timeline built around that sequence. A project that starts as a finish and gets converted mid-stream into a legal suite doesn’t get that predictability; it gets a second round of demolition, a revised scope, and a schedule that’s already been reset once before the real build has even started.
What This Means for the Homeowner's Investment
It’s worth reframing what a stud-to-finish build actually costs, relative to a basic finish. It isn’t spending more money for the same outcome. It’s the only path to an outcome — legal rental income — that a basic finish cannot produce at any price point, because the requirements that make a suite legally rentable have to be built in from the start.
For homeowners weighing the numbers, the more useful question isn’t “why does this cost more than a basic finish,” it’s “what does this actually buy me that a basic finish can’t.” A basic finish buys square footage. A stud-to-finish suite buys a second, independent, code-compliant dwelling unit capable of generating rental income for as long as the home is owned. Those aren’t the same purchase, even when they’re built inside the same basement footprint.
Viewed against that backdrop, the upfront investment reads differently. A basement finish that can never legally be rented is a sunk cost with no revenue behind it; a stud-to-finish suite is a sunk cost with a monthly return attached, one that can offset mortgage carrying costs over time. That return doesn’t disappear if the homeowner eventually sells, either — a legal, permitted secondary suite is a documented feature of the property, not a description the seller has to make a case for.
The specific numbers depend on the scope of the build and the suite’s eventual rent, and they’re worth running before committing to a project of this size — for a fuller breakdown of financing options and how homeowners typically structure the investment, see our financing page.
FAQ's
Maybe — but not without opening the walls back up. Adding a separate entrance, proper mechanical rough-in, acoustic separation, backflow prevention, and fire-rated separation after the fact means undoing the finish that's already there to get at what's underneath. This is why Notorious Suites generally recommends building from the studs rather than retrofitting an existing finish, though retrofit projects are absolutely something we take on when that's the right fit for a homeowner's basement and budget.
Not necessarily — it depends on the condition of what's already down there. In some cases, starting from scratch is genuinely the most efficient path. In others, existing finishes that are in good shape can be protected and left intact while the rest of the space is rebuilt around them. What's consistent across every project, though, is that a significant portion of the existing finished basement has to come out to expose the structure, mechanicals, and framing underneath it.
Upfront, yes. But that comparison only holds if the two projects produce the same outcome, and they don't. A basic finish cannot produce a legal, rentable suite at any price point, because the separate entrance, mechanical service, and fire separation a legal suite requires can only be built in from the start, not added on afterward.
“Thinking about building a legal, income-generating basement suite? See what a stud-to-finish build actually involves — book a free consultation with Notorious Suites.”